About this property
Murrawingi aptly means ‘happy home’ in Aboriginal. Resting above South Sands, with a raised terrace running the full length of its sea-facing architectural curve, this wonderful house has everything for laid-back, sunshine-infused escapes in one of England’s most sought-after seaside locations.
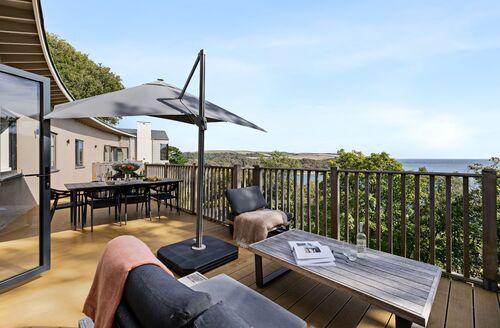
Inside, a considered collection of furniture and artwork graces each room, creating an interior perfectly suited to coastal living. Here you’ll feel relaxed and comfortable, with everything you need for a hassle-free stay that feels away from it all. Set over one floor, the layout of the rooms follows the curve of the house. Two of the three bedrooms have stunning views over the sea, as do the kitchen, lounge and dining room. Glass doors connect the main bedroom, and the living room to the terrace, where the views feel even closer, stretching all the way across South Sands and towards the Salcombe Bar. Furnished with an outdoor lounge suite, dining table and a ceramic barbecue, there’s nowhere better to relax or entertain when the weather’s fine.
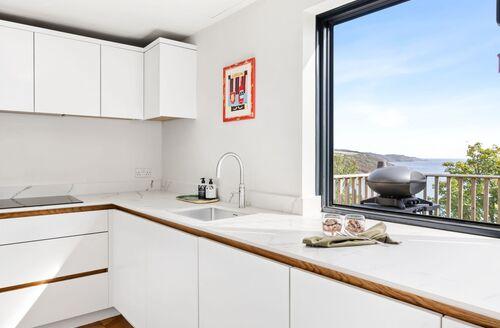
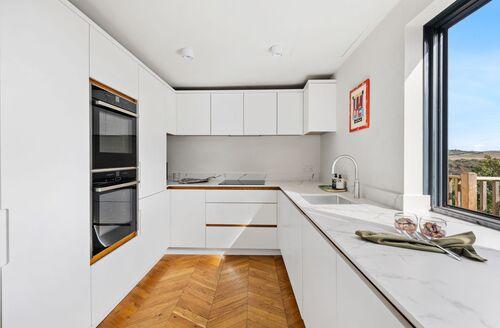
Equally inviting during the cooler months and designed for family nights in, the living room features a generous sofa, armchairs, and a cast iron stove, as well as a Smart TV. The kitchen is as convivial, with a big hatch connecting it to the dining area and is beautifully equipped for home cooking or for warming and serving a fish supper takeaway from one of Salcombe’s fantastic seafood restaurants.
One of the best things about Murrawingi is just how close it is to South Sands. From the bottom of the garden, a path leads down to Cliff Road and on to a public footpath that reaches the beach within minutes making early morning sea swims and sunset paddle boarding sessions wonderfully easy.
Known for its beautiful coastal landscape and boutique lifestyle, Salcombe is the jewel of the South Hams. Picturesque and stylish, yet thoroughly authentic and unmistakably coastal, Salcombe combines stunning beaches and turquoise waters with independent shops, galleries, cafés and restaurants.
For a trip into Salcombe, follow picturesque Cliff Road along the estuary — a scenic walk of around 20 minutes into the town centre.
This home has underfloor heating
The entrance hall is up one step
Living Room
The open-plan living room has direct access to the terrace with incredible sea views framing the space. There’s seating for seven from a generous sofa and two armchairs. A Smart TV and Freeview provide entertainment, while a cast iron wood-burning stove* warms the room on cooler evenings
*guests will need to bring own wood and kindling
Dining Area
The dining area sits within the living space and is furnished with a table and six chairs
Kitchen
The kitchen is off the hallway with an open hatch connecting it to the living and dining area. Appliances include two electric ovens, an induction hob, microwave, fridge/freezer and dishwasher, alongside a Quooker tap and cafetière. A toaster, kettle, cookware, dishes, cutlery and glasses alongside coffee-making essentials, including a hob-top espresso maker, are provided
Utility Room
The separate utility room is located just off the entrance hall and has a wine fridge, sink, washing machine, tumble dryer, iron and ironing board
Master Bedroom
At the far end of the house, the spacious master bedroom has show-stopping views and glass doors that open out to the terrace. Furnished with a super-king bed, bedside tables and lamps, built-in wardrobes and a mirror
Bedroom Two
The second bedroom faces the sea and has a king-size bed, bedside tables and lamps, a built-in wardrobe, dressing table, mirror, and stunning sea views from the sliding window
Bedroom Three
Bedroom Three is a sea-facing bedroom with views across the water from its sliding window. Furnished with a double bed, bedside tables and lamps, a built-in wardrobe, chest of drawers and mirror
Bedroom Four
At the back of the house, this bedroom has twin beds and an open wardrobe with drawers and hanging space. There are no views from this room
Bathroom One
The main bathroom is off the hallway in the middle of the house, with a shower, heated towel rail, cabinet and mirror
A separate cloakroom is found off the hallway
Bathroom Two
The second bathroom is off the entrance lobby and has a shower, wash hand basin, WC and heated towel rail
Separate WC
There is also a separate WC
Outside
A large terrace with composite decking runs the length of the house and is furnished with a modular lounge suite, cantilever parasol, and an outdoor dining area with a gas BBQ. The views from here are out of this world, reaching past Prawle Point and out to sea
The property is set into a steep slope, so the garden is steep and children should be supervised. A few metres from the house off Moult Street, a public footpath leads down to South Sands, which is only a few minutes away. Salcombe town centre is around a 20-minute walk along picturesque Cliff Road beside the estuary
Parking
The very steep driveway can accommodate two cars at the bottom. Guests may find that reversing down the drive makes driving back up easier. There is also free parking on Moult Road above